Sign In or Create a Free Account to see full details of this property
Key Facts
Key facts for 7121 Wellington Rd 124 Road S
Property Type
House, Bungalow
Parking
Detached 2 garage, 6 parking
MLS #
X13836860
Size
700-1100 sqft
Basement
Crawl Space
Listed on
2026-09-27
Lot size
210 x 420.0
Tax
$4,797.79 /yr
Days on Market
36
Approximate Age
-
Maintenance Fee
-
Description
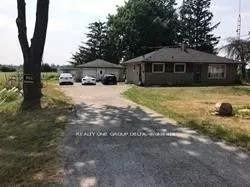
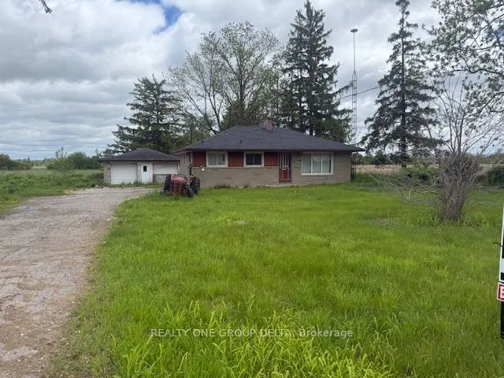
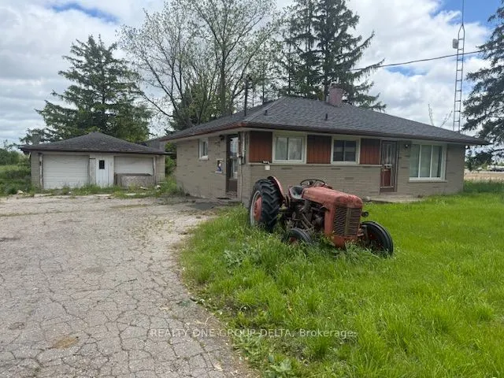
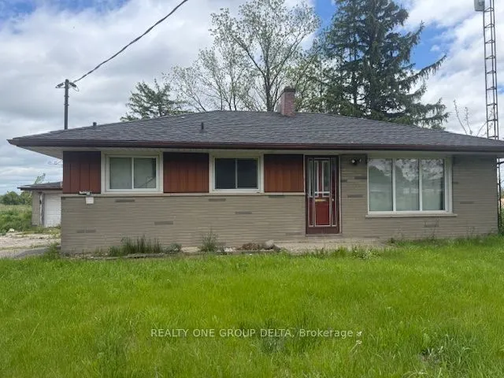
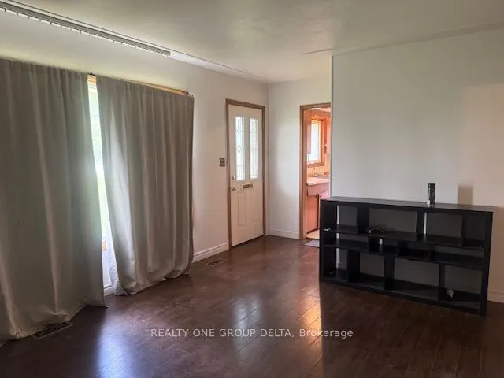
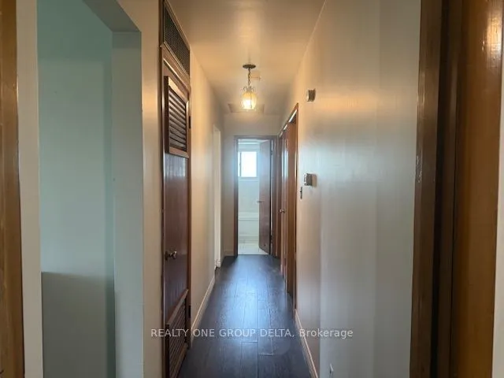
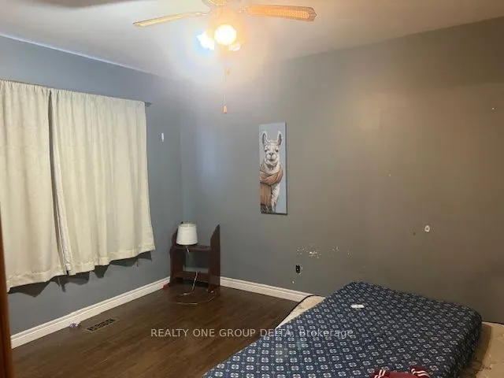
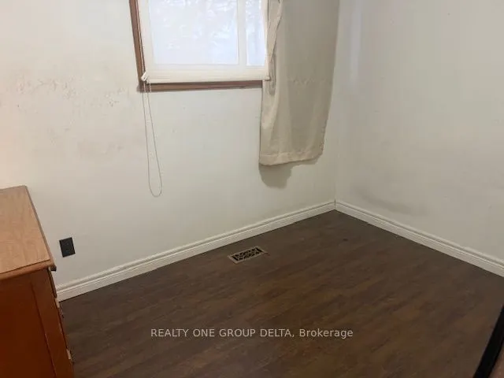
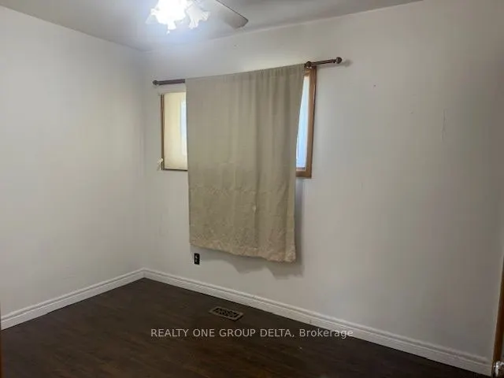
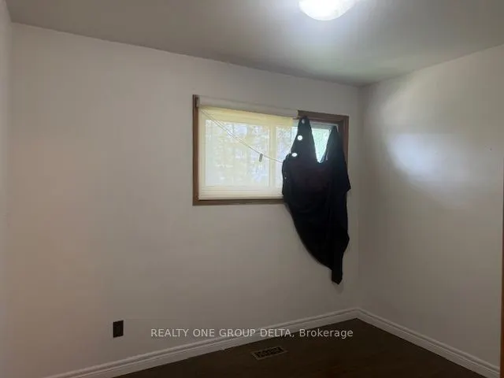
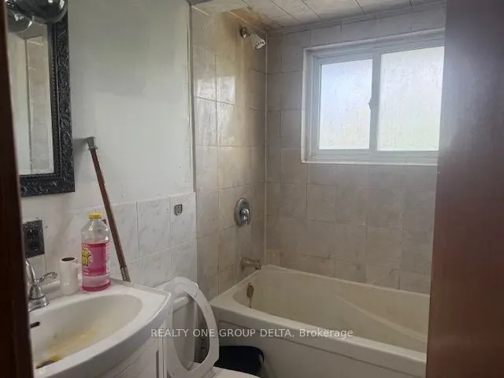
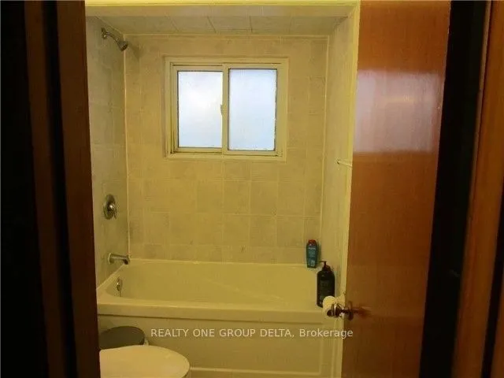
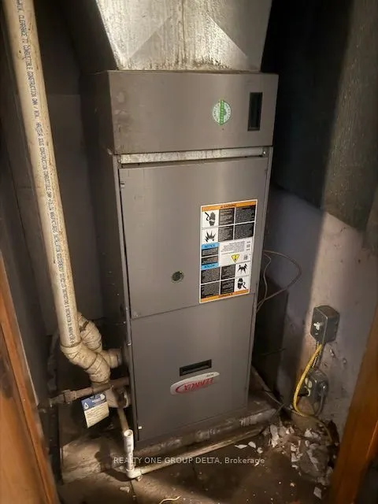
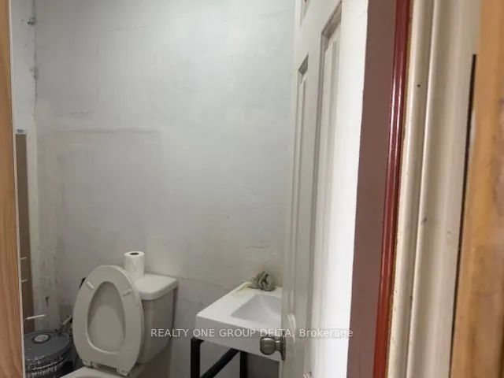
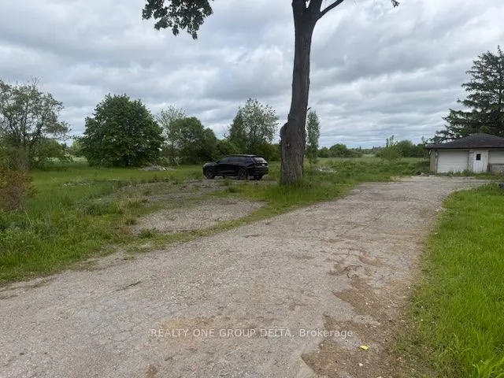
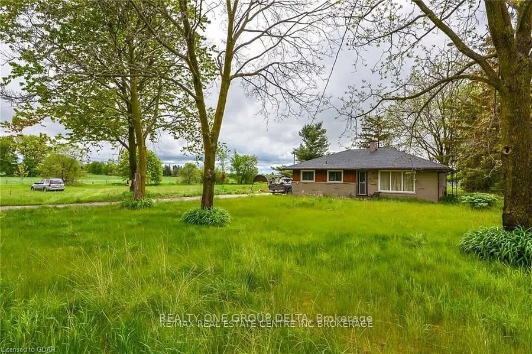
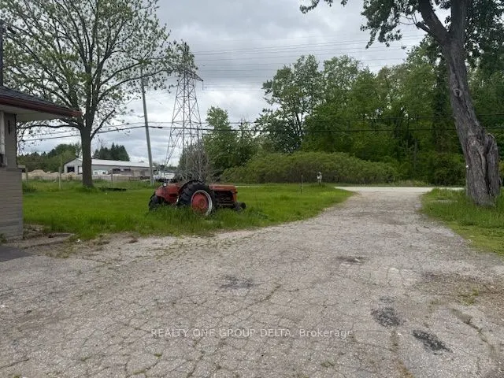
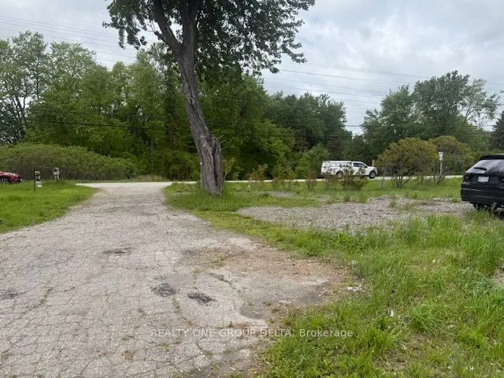
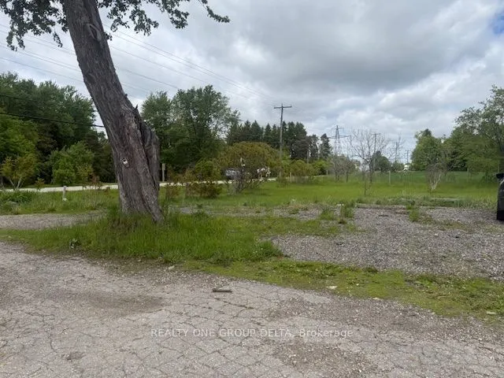
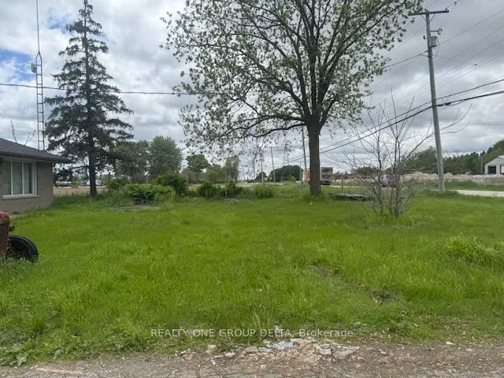
Prime Location! 2 Acre Land Detached Home! 3-bedroom Bungalow, 1.5-bathroom home is set on a sprawling aprox 2-acre Sub Prime Land property, just minutes from Guelph and Highway 401. Please review 2 Addendum Attachments .Use for small home office/business, Hobby farm, (Live Stock) it offers ample sp...ace for parking. Additional features include Gas furnace, water softener. Owned HWT, Don't miss this excellent opportunity! Previous & some Current taken photos are on MLS. Appointment online.Attach/Request SchB & form 801 with offers.
Full Property Details
Interior
Bedrooms
3
Total Bedrooms
3
Washrooms
2
Square Footage
700-1100 sqft
Basement
Crawl Space
Heating Source
Gas
Heating Fuel
Forced Air
Air Conditioning
Central Air
Family Room
No
Kitchens
1
Total Kitchens
1
Fireplace Features
No
Bedrooms
3
Total Bedrooms
3
Washrooms
2
Square Footage
700-1100 sqft
Basement
Crawl Space
Heating Source
Gas
Heating Fuel
Forced Air
Air Conditioning
Central Air
Family Room
No
Kitchens
1
Total Kitchens
1
Fireplace Features
No
Exterior
Depth
420.0
Front
210.0
Acreage
2-4.99
Driveway
Private
Lot Size
210 x 420.0 ft
Pool
None
Parking Spaces
6
Total Parking Spaces
8.00
Parking Description
Detached
Garage Spaces
2
Depth
420.0
Front
210.0
Acreage
2-4.99
Driveway
Private
Lot Size
210 x 420.0 ft
Pool
None
Parking Spaces
6
Total Parking Spaces
8.00
Parking Description
Detached
Garage Spaces
2
Building Description
Style
Bungalow
Home Type
House
Subtype
Detached
Property Orientation
South
Exterior Finish
Brick
Sewers
Septic
Water Supply
Well
Possession Date
12/1/2026
Style
Bungalow
Home Type
House
Subtype
Detached
Property Orientation
South
Exterior Finish
Brick
Sewers
Septic
Water Supply
Well
Possession Date
12/1/2026
Community
Community
Rural Guelph/Eramosa West
Community
Rural Guelph/Eramosa West
Taxes & Fees
Taxes
$4,797.79 /yr
Tax Year
2025
Occupancy
Tenant
Taxes
$4,797.79 /yr
Tax Year
2025
Occupancy
Tenant
Room Types
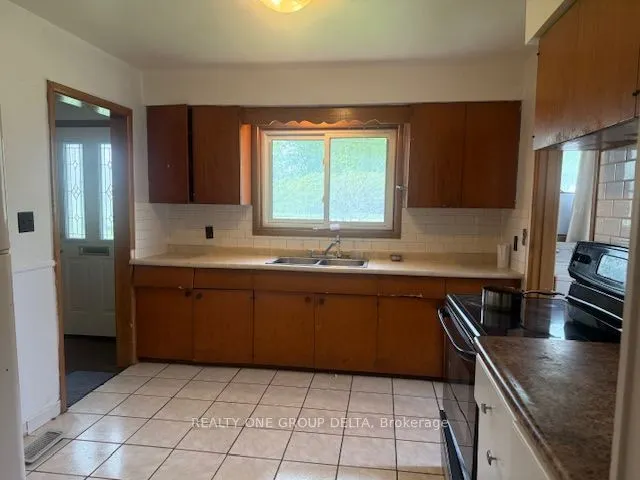
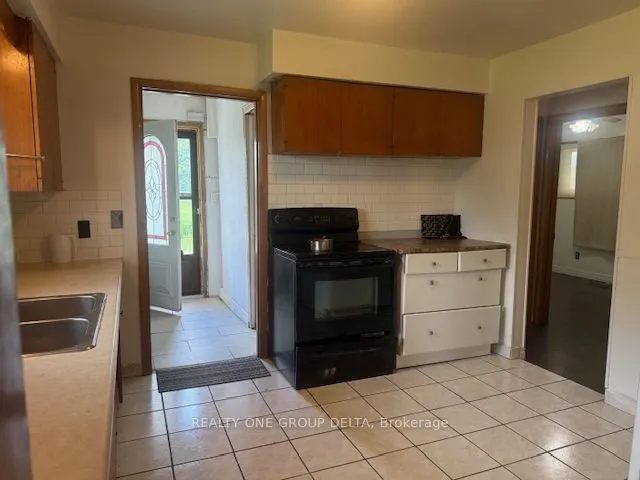
Kitchen
Tile Floor, Combined w/Dining
Dimensions 11.09 x 9.12 feet
101.14 sqft
Similar Properties(No results)
Mortgage Calculator
Calculate your estimated monthly mortgage payment
Price
$999,900
$
%
%
Total cost of mortgage
$0
Monthly payment
By clicking Save, we will calculate your estimated mortgage for all properties using the saved values (down payment percentage, interest rate, and amortization).
The accuracy and applicability of this calculator are not guaranteed.